Your Knockout Realtor
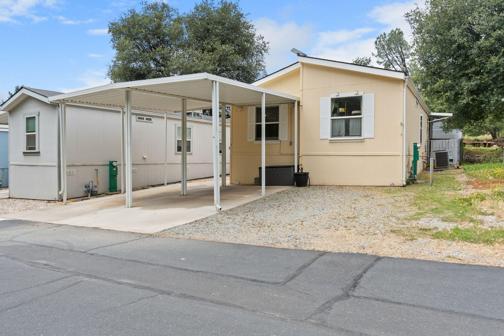
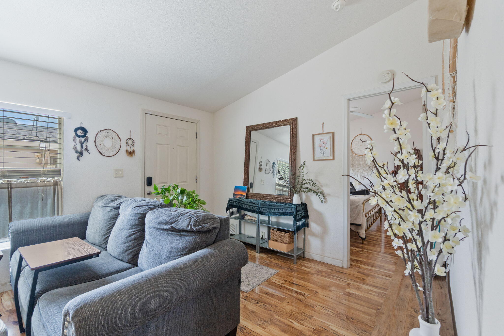
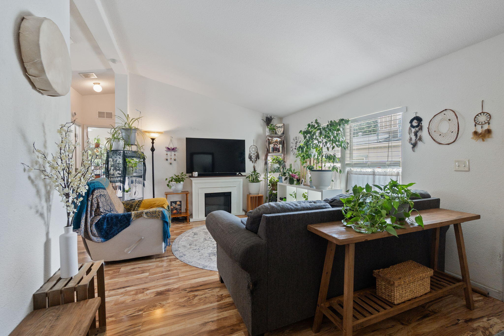
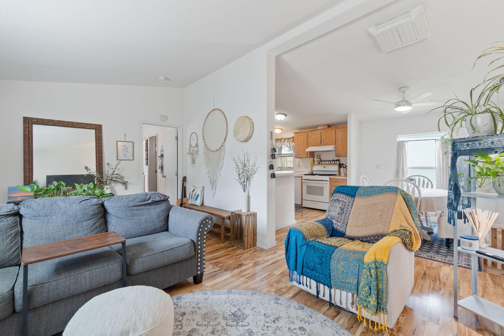
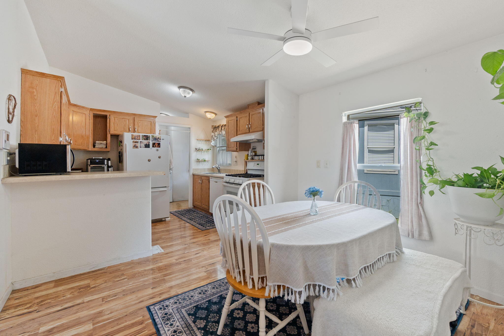
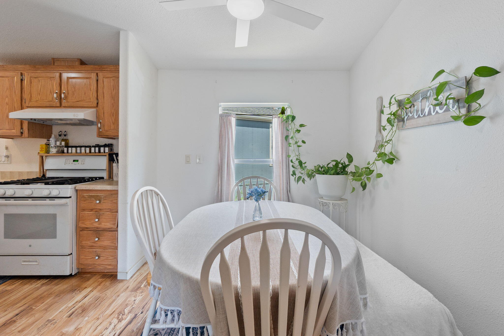
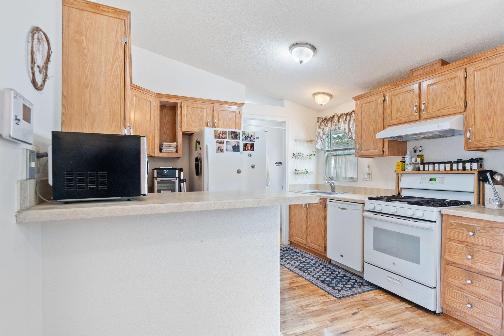
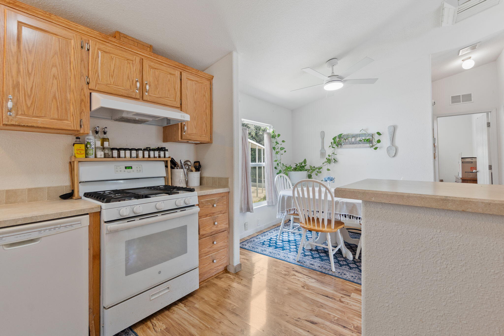
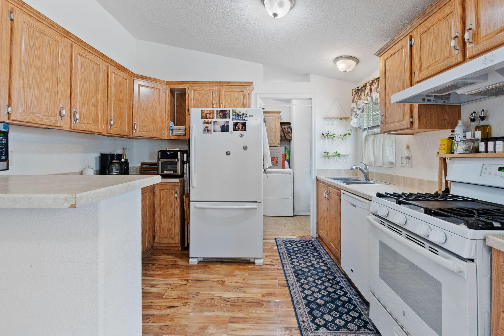
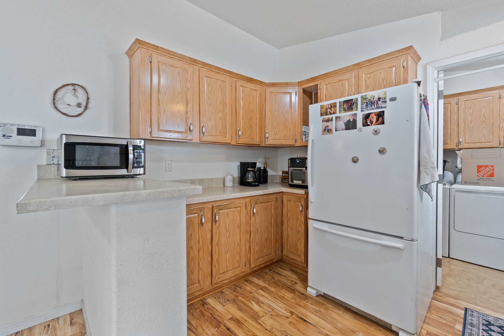
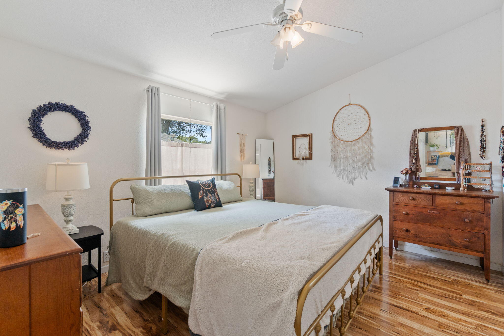
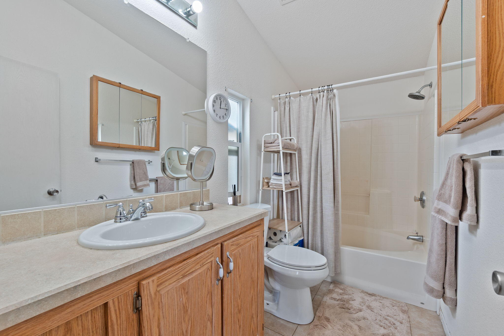
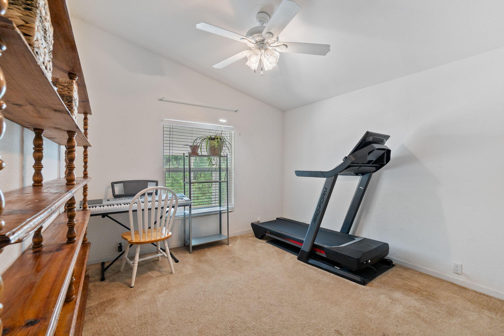
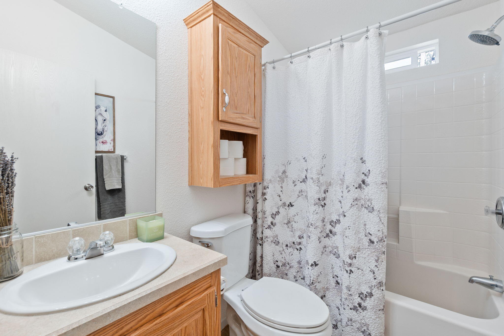
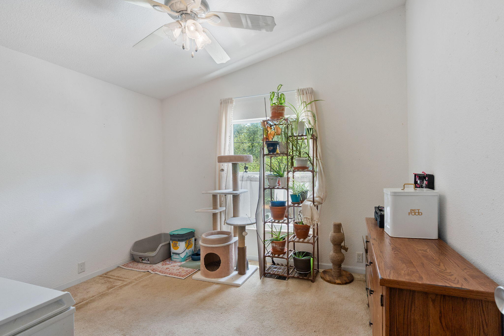
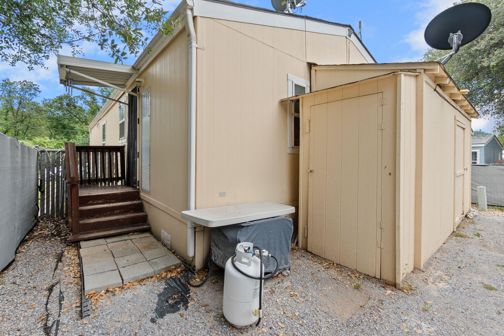
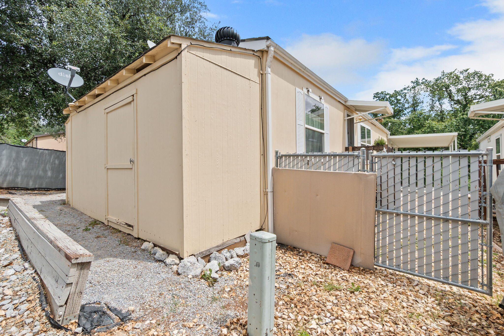
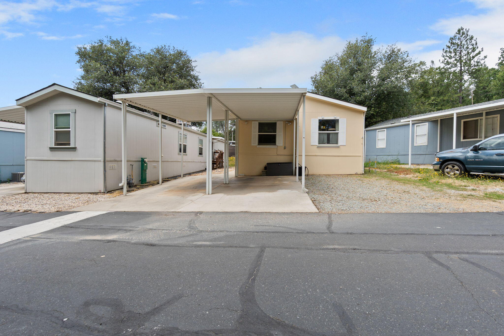
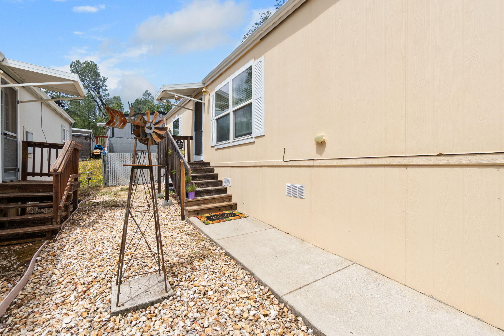
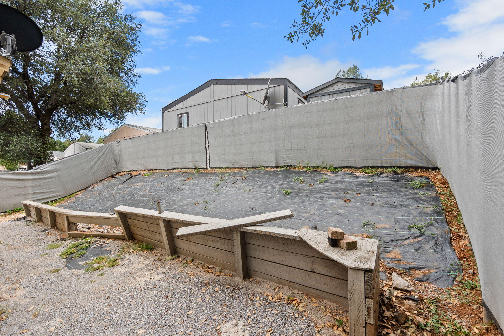
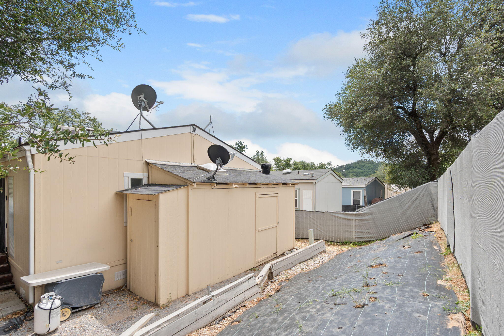
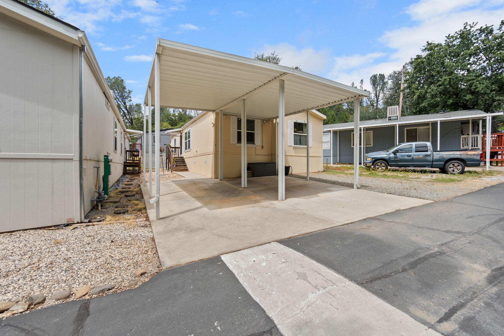
Beige manufactured home with white shutters and a large covered carport beside a gravel yard. Living room with gray sectional, wood floors, and a doorway opening to a bedroom. Living room with a gray sectional, TV above the fireplace, and many plants by a sunlit window. Open-plan living room with a gray sofa, colorful draped chair, and wood-cabinet kitchen. Kitchen and dining area with wood cabinets, a white dining set, and a curtained glass door. Dining nook with a white-covered table beside a compact kitchen with honey-toned cabinets. Kitchen with light wood cabinets, a breakfast bar, and white appliances. Kitchen with wood cabinets and gas range, opening to a dining area with a breakfast bar. Kitchen with honey-colored wood cabinets, a central refrigerator, and a gas range along the right counter. Kitchen with honey-colored cabinets, wood-look flooring, and a white refrigerator beside the laundry area. Bedroom with a brass bed, pale bedding, hardwood floors, and a wooden dresser with mirror. Bathroom with a long wood vanity, single sink, toilet, and tub-shower behind a light curtain. Carpeted multipurpose room with a treadmill, keyboard, and window plants. Bathroom with a wood vanity and cabinet, white fixtures, and a floral shower curtain. Carpeted room with a cat tree, plant shelves by the window, and a wooden dresser. Beige manufactured home with wooden deck steps, attached storage shed, and propane tank. Beige manufactured home with white shutters, a satellite dish, and a fenced gravel yard. Beige manufactured home with a large covered carport in a mobile home community. Beige manufactured home entrance with wooden steps, gravel landscaping, and a decorative metal windmill. Fenced yard with ground-cover fabric, a low wooden border, and a large tree. Beige manufactured home with satellite dishes beside a narrow paved yard and privacy fencing. Beige manufactured home with a large covered carport and concrete driveway.

Franki Mannion

Realtor®

I am here to educate you and guide you through this transaction, not to push and pull you through a sale.

Request Info

14578 Bass Drive, SPC 9

14578 Bass Drive, SPC 9, Redding, CA 96003

Tucked into a peaceful setting with a true country feel, this well cared for 3-bedroom, 2-bath mobile home offers comfort, space, and a welcoming community atmosphere. Surrounded by mature trees, wildlife, and mountain charm, you'll love the quiet location with no freeway noise while still being conveniently close to the lake and everyday amenities.

Features include:
* Bright and airy interior with abundant natural light
* Fenced and gated backyard
* Storage shed for extra space and organization
* Large parking pad with carport for 2 vehicles
* Located in a family park with fruit tree-lined streets
* Community playground and neighborhood events
* Pets allowed with park restrictions
* Park rent of $675/month

Whether you're enjoying morning coffee while watching deer and wild turkeys wander by or taking a quick trip to the lake just up the freeway, this home offers a relaxed lifestyle that's hard to find. A wonderful opportunity to enjoy peaceful living in a friendly community setting!
Living room with gray sectional, wood floors, and a doorway opening to a bedroom.

Schedule a Showing

I would love to show you our beautiful property. Please select your preferred date and time below. I will be in touch shortly to confirm your appointment.

Schedule a Showing

I would love to show you our beautiful property. Please select your preferred date and time below. I will be in touch shortly to confirm your appointment.
Thank you for your interest in 14578 Bass Drive, SPC 9, Redding, CA 96003. We are reviewing your request and will be in touch shortly!

Features & Amenities

Interior

Total Bedrooms 3
Total Bathrooms 2
Flooring Vinyl

Exterior

Water Source Public
Heat Type Forced Air
Air Conditioning Central

Area & Lot

Status For Sale
LIVING SPACE 1,104 Sq.Ft.
TOTAL AREA 1,104 Sq.Ft.
MLS® ID 26-2532
Type Manufactured-Mobile
Year Built 2007
View Description Mountain

Financial

SALES PRICE $89,500
HOA Fees $675

Mortgage Calculator

Estimate your monthly mortgage payment, including the principal and interest, property taxes, and HOA. Adjust the values to generate a more accurate rate.
All estimates are provided for informational purposes only. Actual amounts may vary.
$0,000 Your Payment 20 15 65
$0,000 Your Payment

Work With Franki

Franki is equipped to provide clients with experienced representation and personalized professional service. Contact Franki today to start your home searching journey!

Let's Connect

Follow Me on Instagram