Your Knockout Realtor
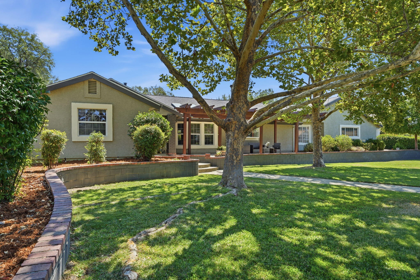
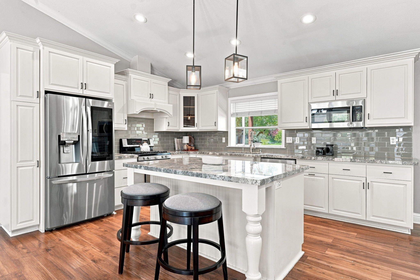
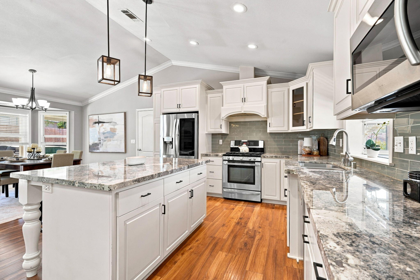
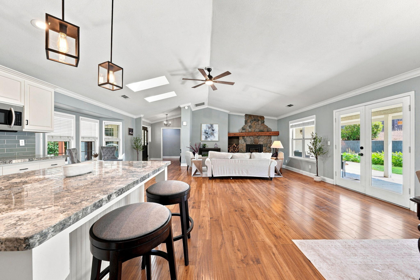
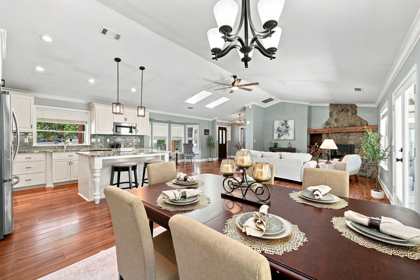
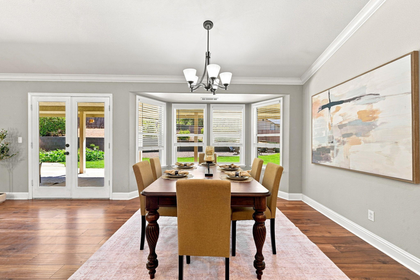
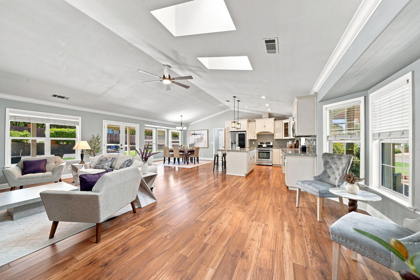
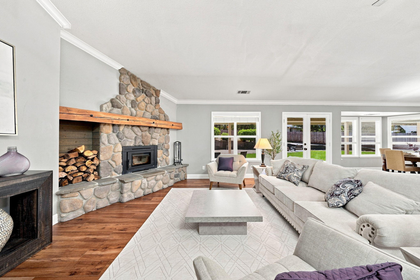
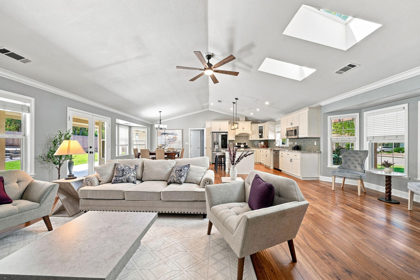
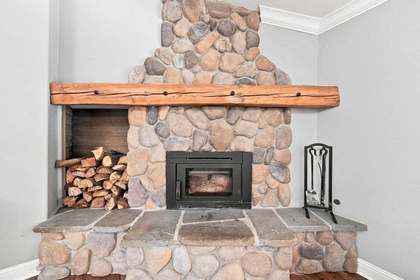
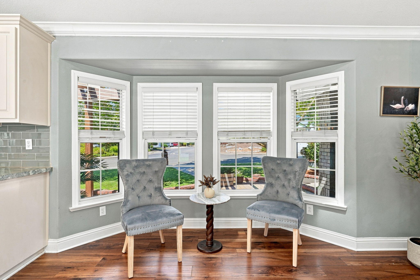
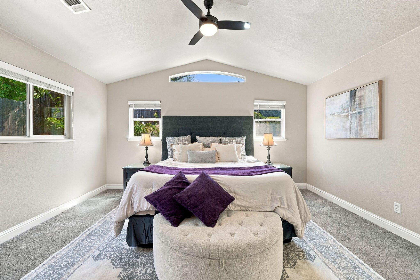
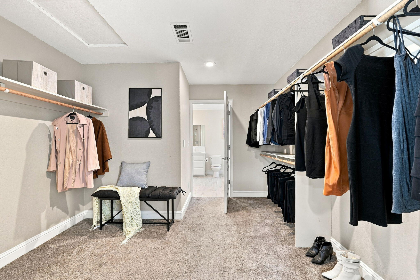
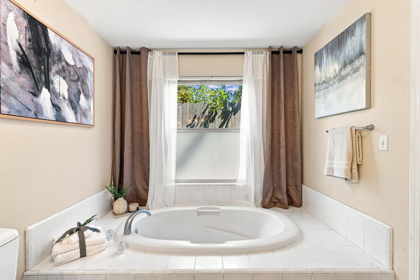
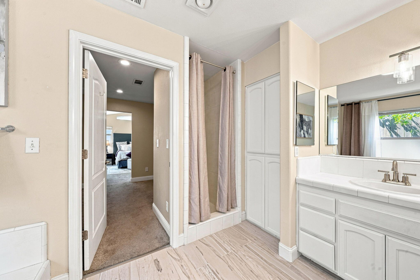
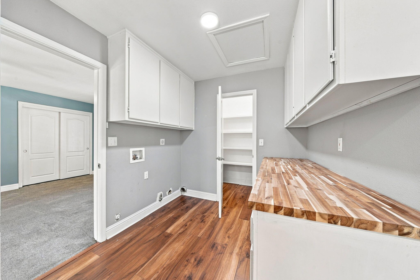
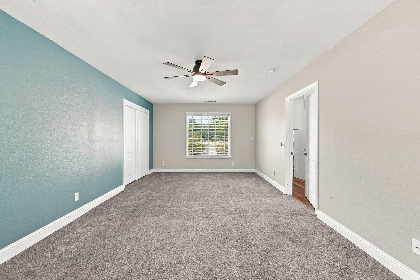
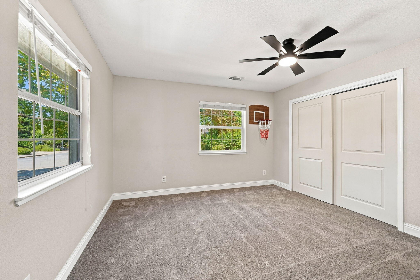
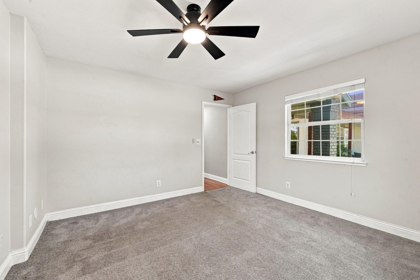
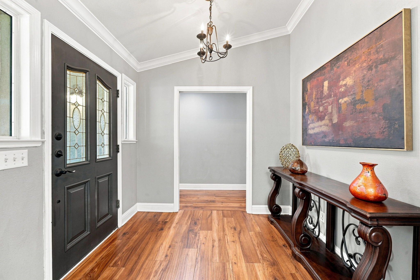
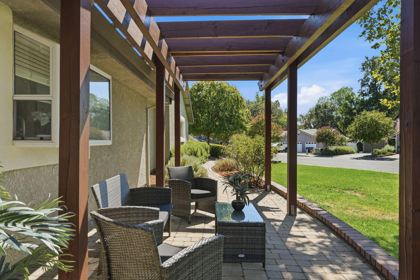
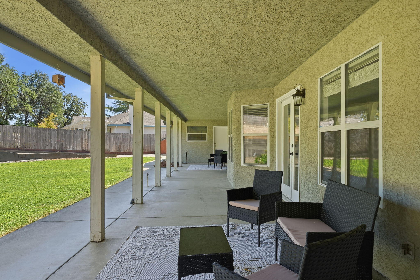
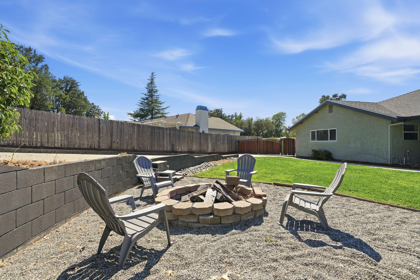
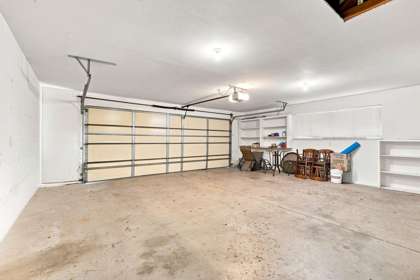
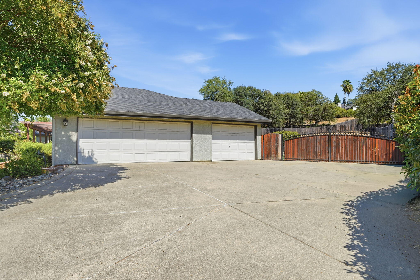
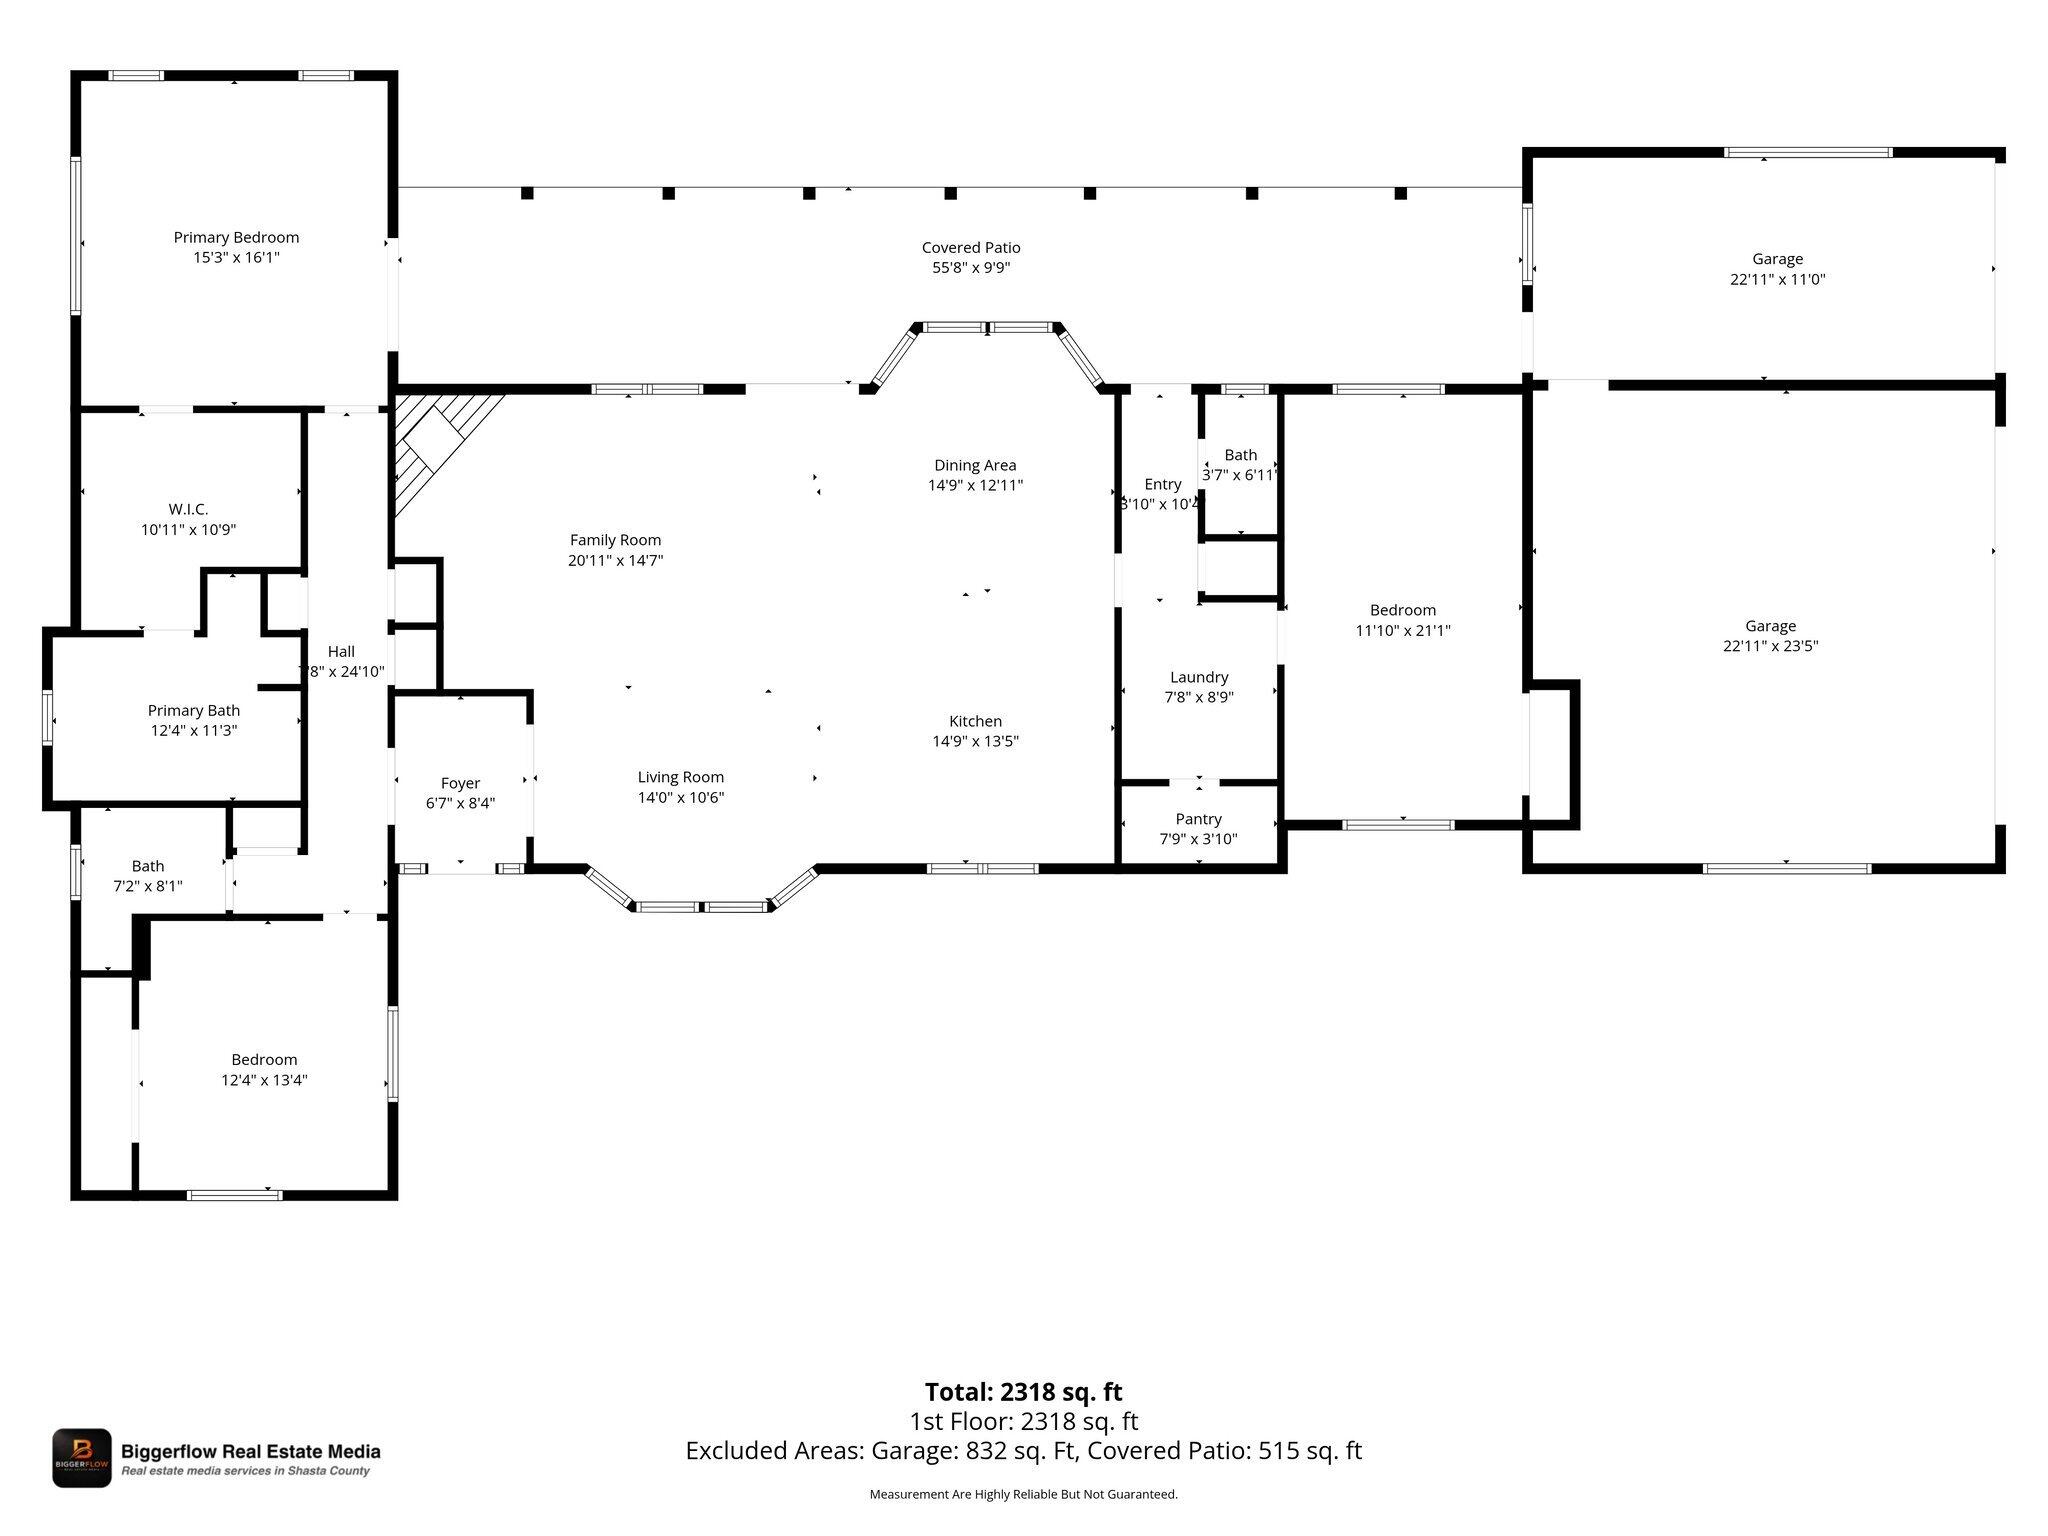
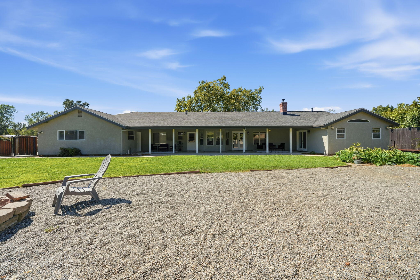
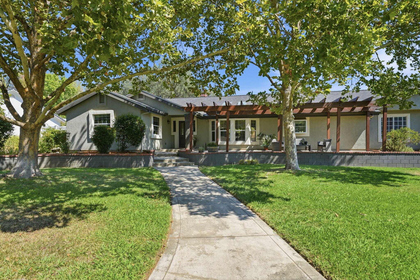
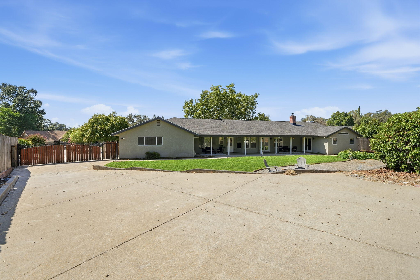
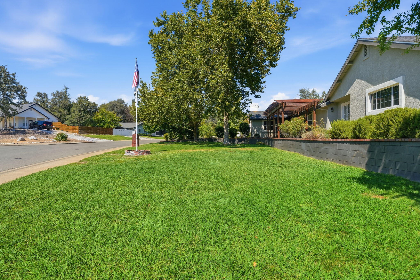
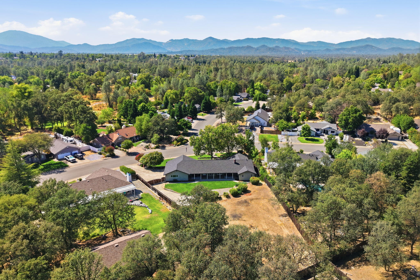
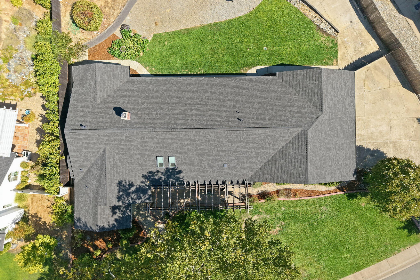
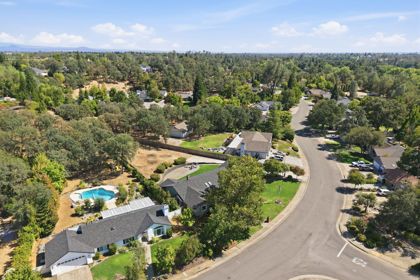
Single-story home with a covered patio, shaded lawn, and mature trees. Bright kitchen with white cabinets, stainless steel appliances, gray tile backsplash, and a large island with stools. Bright kitchen with white cabinets, granite counters, stainless steel appliances, and a large island. Open-plan kitchen and living room with a stone fireplace, granite island, and hardwood floors. Open-plan dining, kitchen, and living area with hardwood floors and a stone fireplace. Dining room with a set table, bay windows, and French doors opening to the backyard. Open-plan living room, dining area, and kitchen with wood floors and a vaulted ceiling. Living room with a floor-to-ceiling stone fireplace, wood mantel, and pale sectional sofa. Staged living room opens to a bright kitchen beneath a vaulted ceiling with skylights. Stone fireplace with a black wood stove insert, timber mantel, and built-in firewood storage. Bay window seating nook with two gray chairs and a small table beside the kitchen. Staged bedroom with a high ceiling, arched clerestory window, and purple accents on the bed. Walk-in closet with clothes on built-in racks, a cushioned bench, and an open doorway to a bathroom. Bathroom with a large built-in soaking tub beneath a curtained window. Bathroom with a curtained shower, white vanity, and doorway opening to a bedroom. Laundry room with white cabinets, washer hookups, and a butcher-block folding counter. Empty bedroom with a teal accent wall, gray carpet, window blinds, and ceiling fan. Empty carpeted bedroom with a ceiling fan, large windows, and a basketball hoop over the closet doors. Empty carpeted bedroom with a black ceiling fan and a window overlooking the covered porch. Entry foyer with a dark stained-glass front door, hardwood floors, and a carved console table. Covered paver patio with a wooden pergola, wicker seating, and a view of the front lawn. Covered concrete patio with wicker seating overlooking a fenced lawn. Backyard with a stone fire pit, Adirondack chairs, gravel seating area, and lawn. Garage with a wide sectional door, built-in shelving, and stored chairs along one wall. Detached two-door garage beside a wide concrete driveway and wooden metal gate. Floor plan of a home with three bedrooms, two garages, and a covered patio. Rear of a single-story home with a covered patio, lawn, and gravel seating area. Single-story home with a long wooden pergola, shaded lawn, and concrete walkway. Rear of a single-story home with a covered patio, lawn, and expansive concrete driveway. Home exterior beside a broad green lawn, mature shade tree, and wooden pergola. Aerial view of a single-story home on a wooded lot, with neighborhood homes and mountains beyond. Aerial view of a home’s gray shingle roof, landscaped yard, lawn, and paved driveway. Aerial view of the home, backyard pool, and tree-lined Redding neighborhood.

Franki Mannion

Realtor®

I am here to educate you and guide you through this transaction, not to push and pull you through a sale.

Request Info

11389 Rugby Hill Drive

11389 Rugby Hill Drive, Redding, CA 96003

Located in the established Ridgewood Estates neighborhood of northeast Redding, this remodeled, single-level home sits on over half an acre and offers 2,268 square feet of living space, 3 bedrooms, and 2.5 bathrooms. Fresh updates throughout give the home a clean, refreshed feel.

The home features vaulted ceilings, granite countertops, a spacious kitchen, and a wood-burning fireplace in the living room. The primary suite includes a soaking tub, while the oversized third bedroom offers flexibility for a guest room, office, or additional living space. Additional features include a whole house fan, a 3-car garage, and a new roof installed in 2025.

Outside, the fully fenced backyard includes a covered patio and fire pit, with plenty of room for entertaining, gardening, or enjoying the additional outdoor space.

With its generous lot, refreshed interior, single-level layout, and established neighborhood setting, this Ridgewood Estates property offers space, functionality, and plenty of room to make yourself at home.
Bright kitchen with white cabinets, stainless steel appliances, gray tile backsplash, and a large island with stools.

Schedule a Showing

I would love to show you our beautiful property. Please select your preferred date and time below. I will be in touch shortly to confirm your appointment.

Schedule a Showing

I would love to show you our beautiful property. Please select your preferred date and time below. I will be in touch shortly to confirm your appointment.
Thank you for your interest in 11389 Rugby Hill Drive, Redding, CA 96003. We are reviewing your request and will be in touch shortly!

Features & Amenities

Interior

Total Bedrooms 3
Total Bathrooms 3
Full Bathrooms 2
Half Bathrooms 1
Flooring Luxury Vinyl
Other Interior Features High Ceiling, Vaulted Ceiling, Eating Sp in Kitchen, Double Vanity

Exterior

Garage Space 3.0
POOL None
Lot Features Other
Parking Driveway, RV Access/Parking, Oversized Parking, Off Street, Boat
Heat Type Forced Air, Wood Stove
Air Conditioning Central, Whole House Fan
Sewer Sewer
Substructure Slab
Security Features Smoke Detector(s), Carbon Monoxide Detector(s)

Area & Lot

Status Pending
LIVING SPACE 2,319 Sq.Ft.
TOTAL AREA 2,319 Sq.Ft.
LOT SIZE 0.56 Acres
MLS® ID 26-6840
Type Residential
Year Built 1992
Neighborhood Redding
Architecture Styles Ranch, Contemporary
View Description None

Financial

SALES PRICE $549,900

Mortgage Calculator

Estimate your monthly mortgage payment, including the principal and interest, property taxes, and HOA. Adjust the values to generate a more accurate rate.
All estimates are provided for informational purposes only. Actual amounts may vary.
$0,000 Your Payment 20 15 65
$0,000 Your Payment

Work With Franki

Franki is equipped to provide clients with experienced representation and personalized professional service. Contact Franki today to start your home searching journey!

Let's Connect

Follow Me on Instagram